
Offices
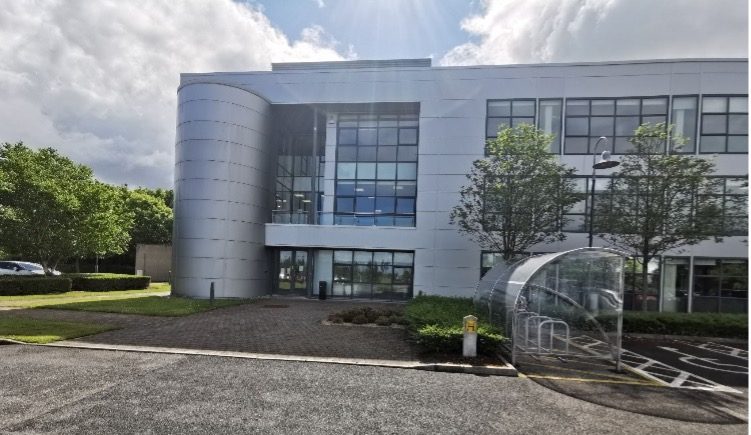
Renovation of the ground, first, and second floors of the existing Hawthorn House office building will create new office spaces, including both cellular and open-plan offices, storage areas, meeting rooms, and employee amenities such as tea stations and break-out areas, along with the necessary mechanical and electrical services and external equipment.
The total internal area is approximately 2,326 SqM. The project will take place in an occupied office environment, with the first floor remaining in use during construction. The work will be carried out in phases, starting with the ground and second floors, and will require a temporary relocation of staff from the first floor to the second floor to facilitate the completion of the renovations on the first floor.