
Offices
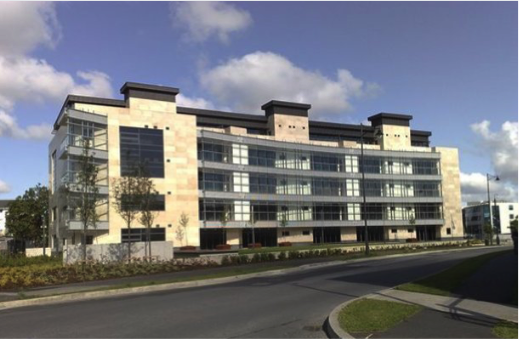
The project consisted of the 4th Floor fit out from shell and core of an 1100sq/m floor plate.
The works required demolition of internal masonry walls to amalgamate space, create better work areas and bring the development in-line with current building regulations.
Raised access flooring with designated power phone and data points were installed. Low energy, high performance lighting and electrical installation were installed throughout. In other areas fire proofing upgrades and installation of certified fire doors was required.
A complete mechanical and electrical fit out was included which incorporated fire alarm integration and access control.
Each office suite received a newly finished WC block, to include sanitary ware, tiling and ventilation while elsewhere kitchenettes were created and fitted out to client requirements.


