
Medical
This enabling works Project was successfully delivered within a restricted site footprint on a live hospital campus. The project required careful planning, coordination, and infection control management and measures in advance to ensure the continued safe operation of this busy acute healthcare facility.
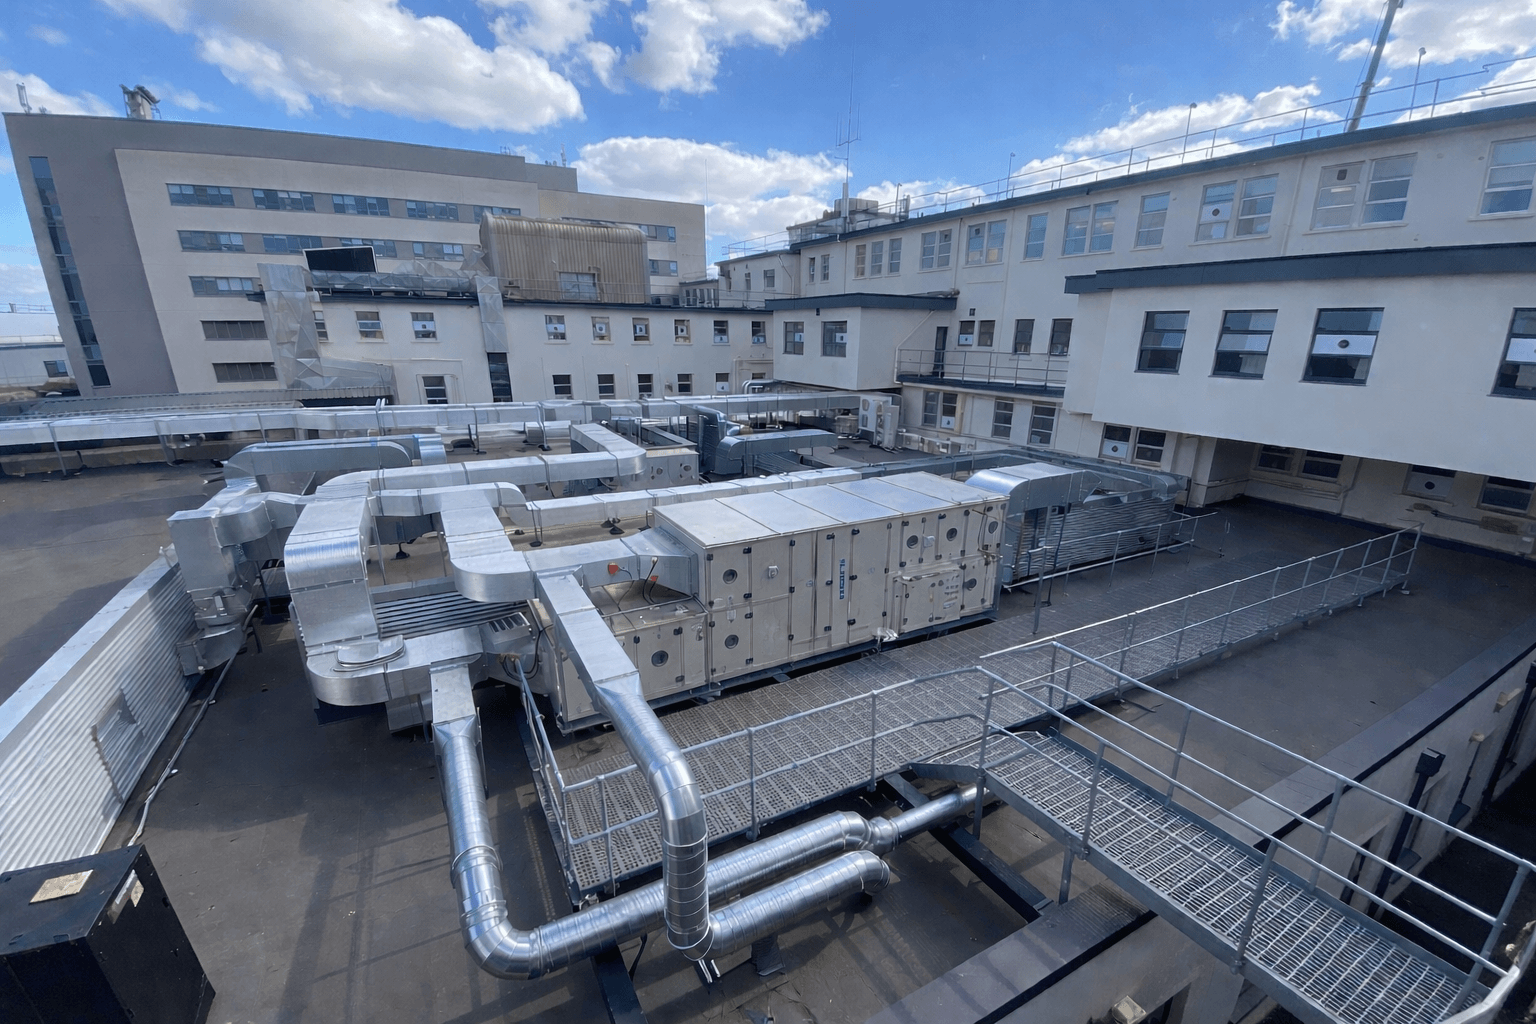
A complete replacement of the existing roof membrane was undertaken to facilitate the development of a new rooftop plant room, along with the installation of roof plant supports, access walkways, enclosed louvered roof plantrooms, stair accesses to roof level and edge protection to the full perimeter.
Openings for new services were constructed and weathered through the roof slabs to the relevant locations within the existing hospital without interfering with daily operations. M&E works included upgrades to security and fire protection systems within the ground floor block to integrate with existing hospital infrastructure, together with the installation of new plant wiring to serve rooftop mechanical equipment, the installation of Internal Air Quality Units within the existing hospital building, the installation of new roof-level Air Handling Units, and all associated supply and extract ductwork systems.