
Medical
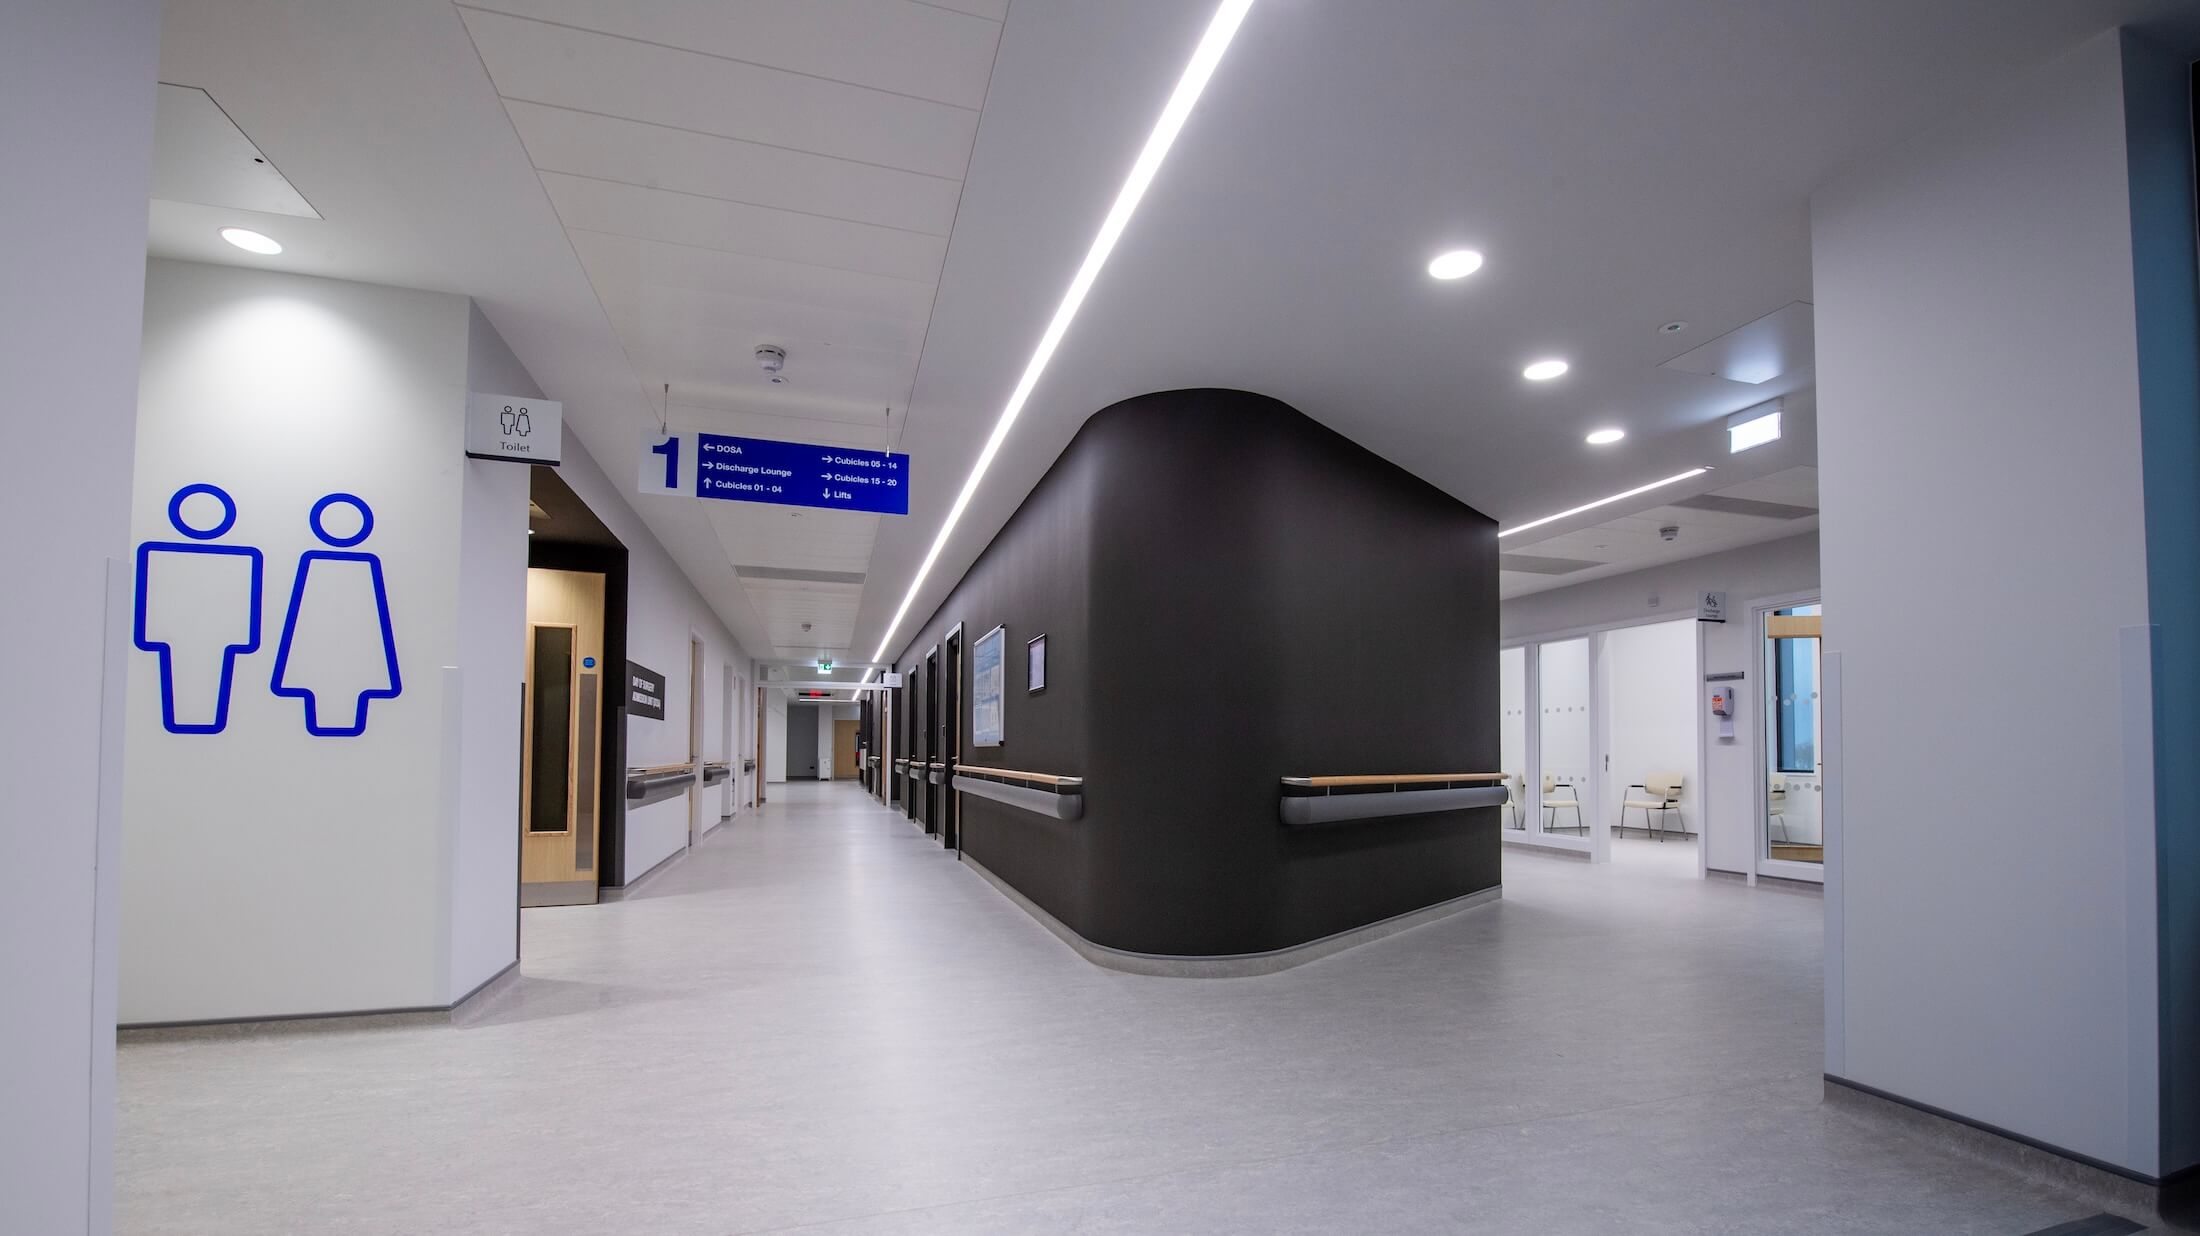
Our Project at Bon Secours was the construction of a 3-storey, 2200m2 surgical Day ward linked to the theatre/ICU suites and the Consultants Clinic.
Large scale demolitions of structures and 6000m2 site clearance were required within the footprint. Live services such as mains ESB supply, mains water, and FW were isolated and diverted from within the building footprint.
The building was designed to become the new face of Bon Secours Tralee with the entire public reception area being relocated as part of the scope. Systems controls, manned from reception were investigated, traced & strategically re-located to the new reception position. The building will provide 7-procedure rooms; 18-recovery beds; utility, staff & consultants areas, café, reception, admissions & admin areas.
Structural tie-ins were required at 6-separate location to the live hospital. Externally an appealing new plaza was created to accent the new entrance and provide amenable public space on the approach.


