
Residential
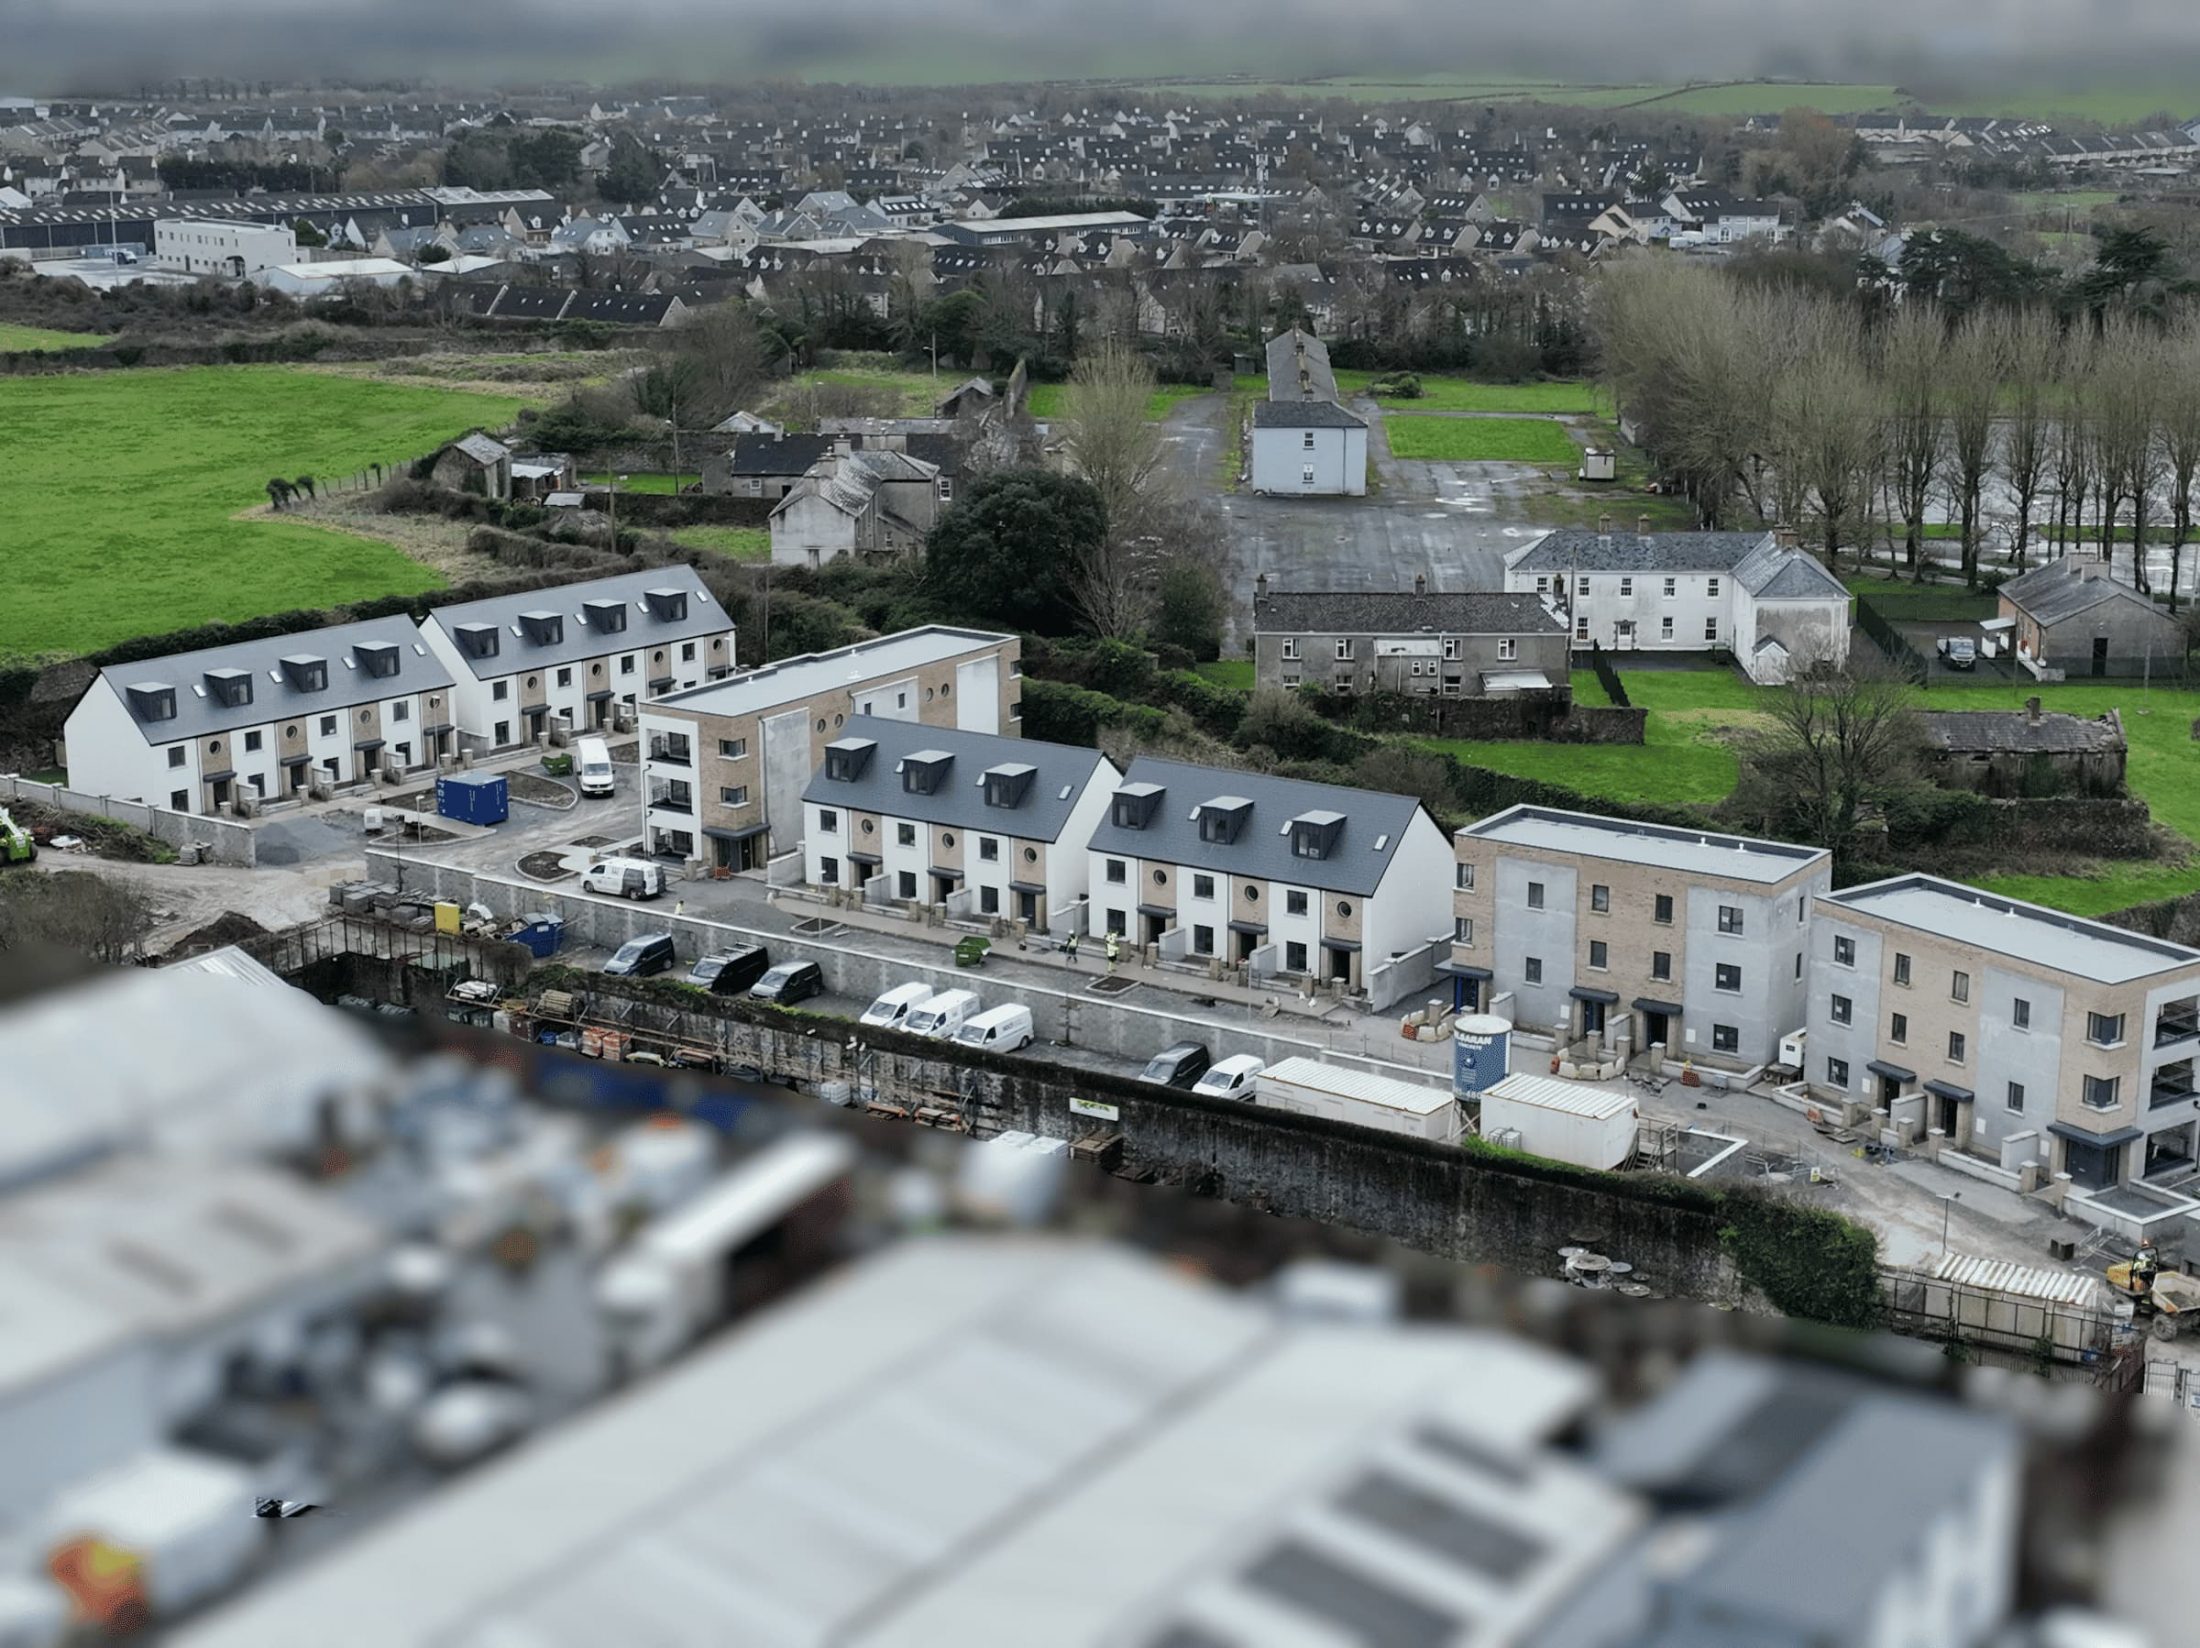
Design & construction of 30 No. A-Rated residential units consisting of 12 No. houses including 4-detached; 18 No. apartments in 3 separate buildings on a constrained urban site at Ballymullen, Tralee. The site was enclosed on three sides by historic Gaol walls that required careful preservation as part of the scope of heritage protection. The selected construction methodology utilised light gauge steel as a modern method of construction, for the inner leaf, floor slabs and roof which was encapsulated in traditional brickwork and block masonry.
Architectural features included own balconies, powder coated bow-top railings, port-hole windows and attractive black rheinzink to dormer roof structures. Planned open space and feature rock outcrops added a pleasant natural aesthetic to the landscaping in keeping with its surroundings.
A new access road and approach was created through the demolition of 4No derelict terraced buildings on the streetscape, where two were replaced by new 3-storey dwellings
