
Medical
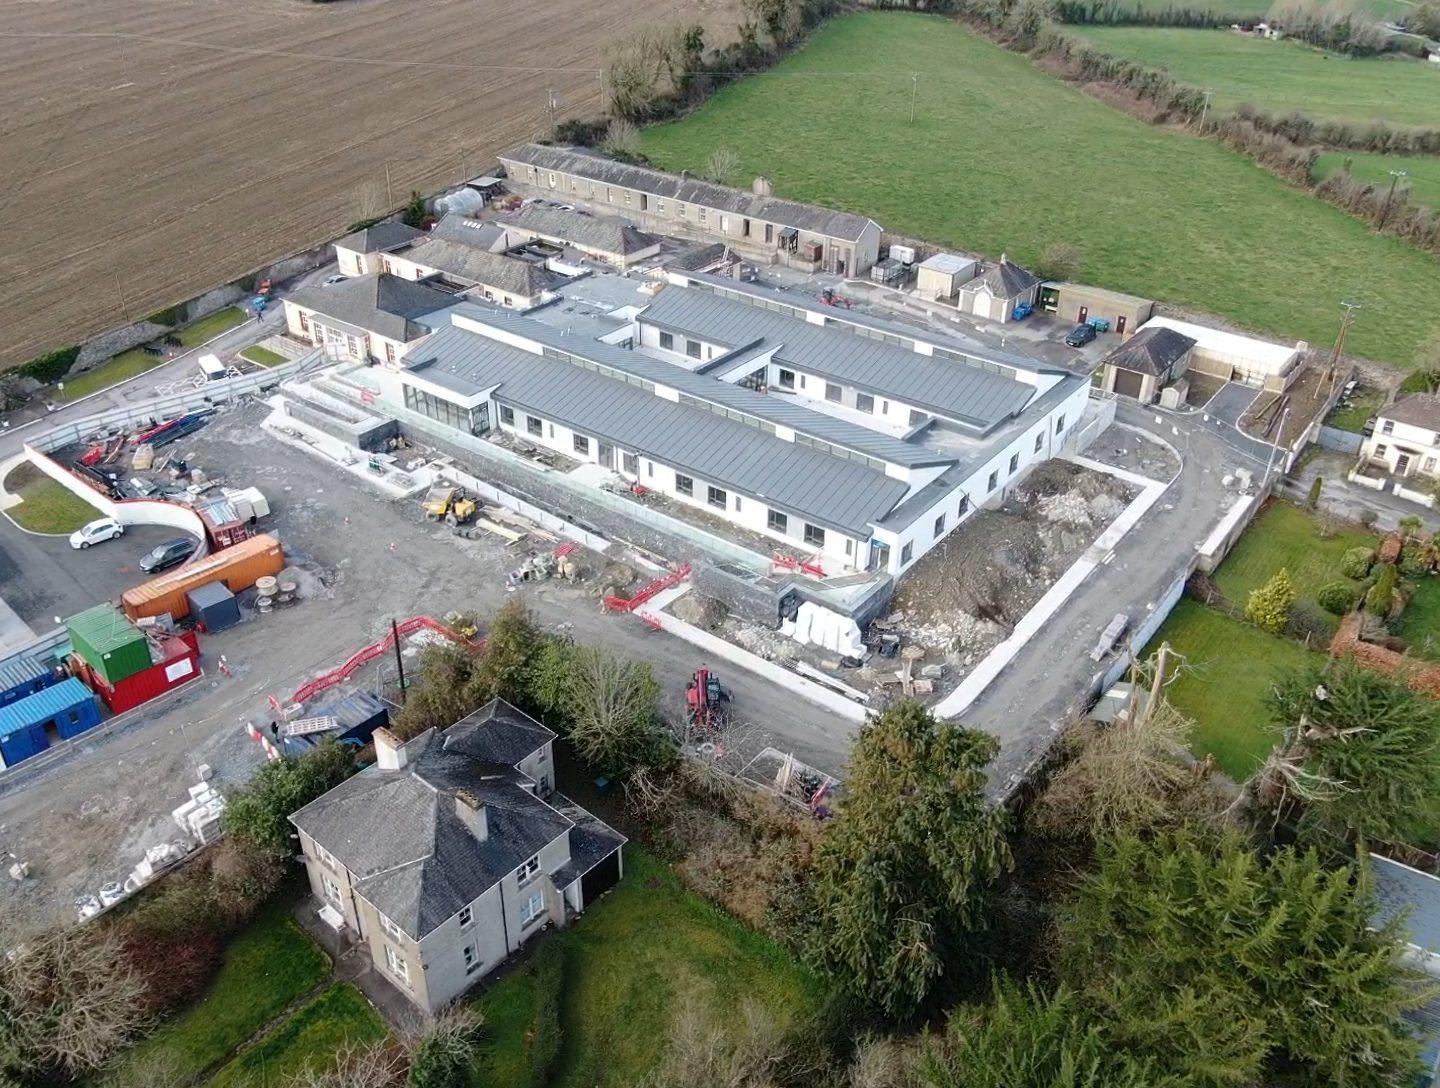
Our scope in Kanturk Community Hospital saw us create 36 new en-suite single bed rooms, along with janitorial, family and staff spaces to the facility for elderly residents on a multi-phased delivery.
A large enabling scope of works was required to facilitate site clearance of trees and scrub, divert and isolate live hospital services and to provide a brown field site for construction activity to commence. In addition, Kanturk ambulance base was situated within the building footprint. This necessitated the construction and commissioning of an entire new base on-site to enable the construction. The site sloped considerably therefore significant RC sub-structure works and PC floor slabs were required to integrate the new build to the existing.
The building is a single storey with Mono-pitch roofs and clerestory windows providing light to corridors beneath. A full bed hoist system was installed throughout including bariatric rooms and WC’s.
Large scale integration works were required to tie-in the old and new buildings, structurally, and architecturally. Externally the building was constructed using 200mm rockwool insulation and a proprietary acrylic render system. Mechanically an entire new heating system was installed to replace the existing while maintaining the live facility operational. Large scale underground and entire power supply upgrade was undertaken as part of our scope under live conditions.


