
Education
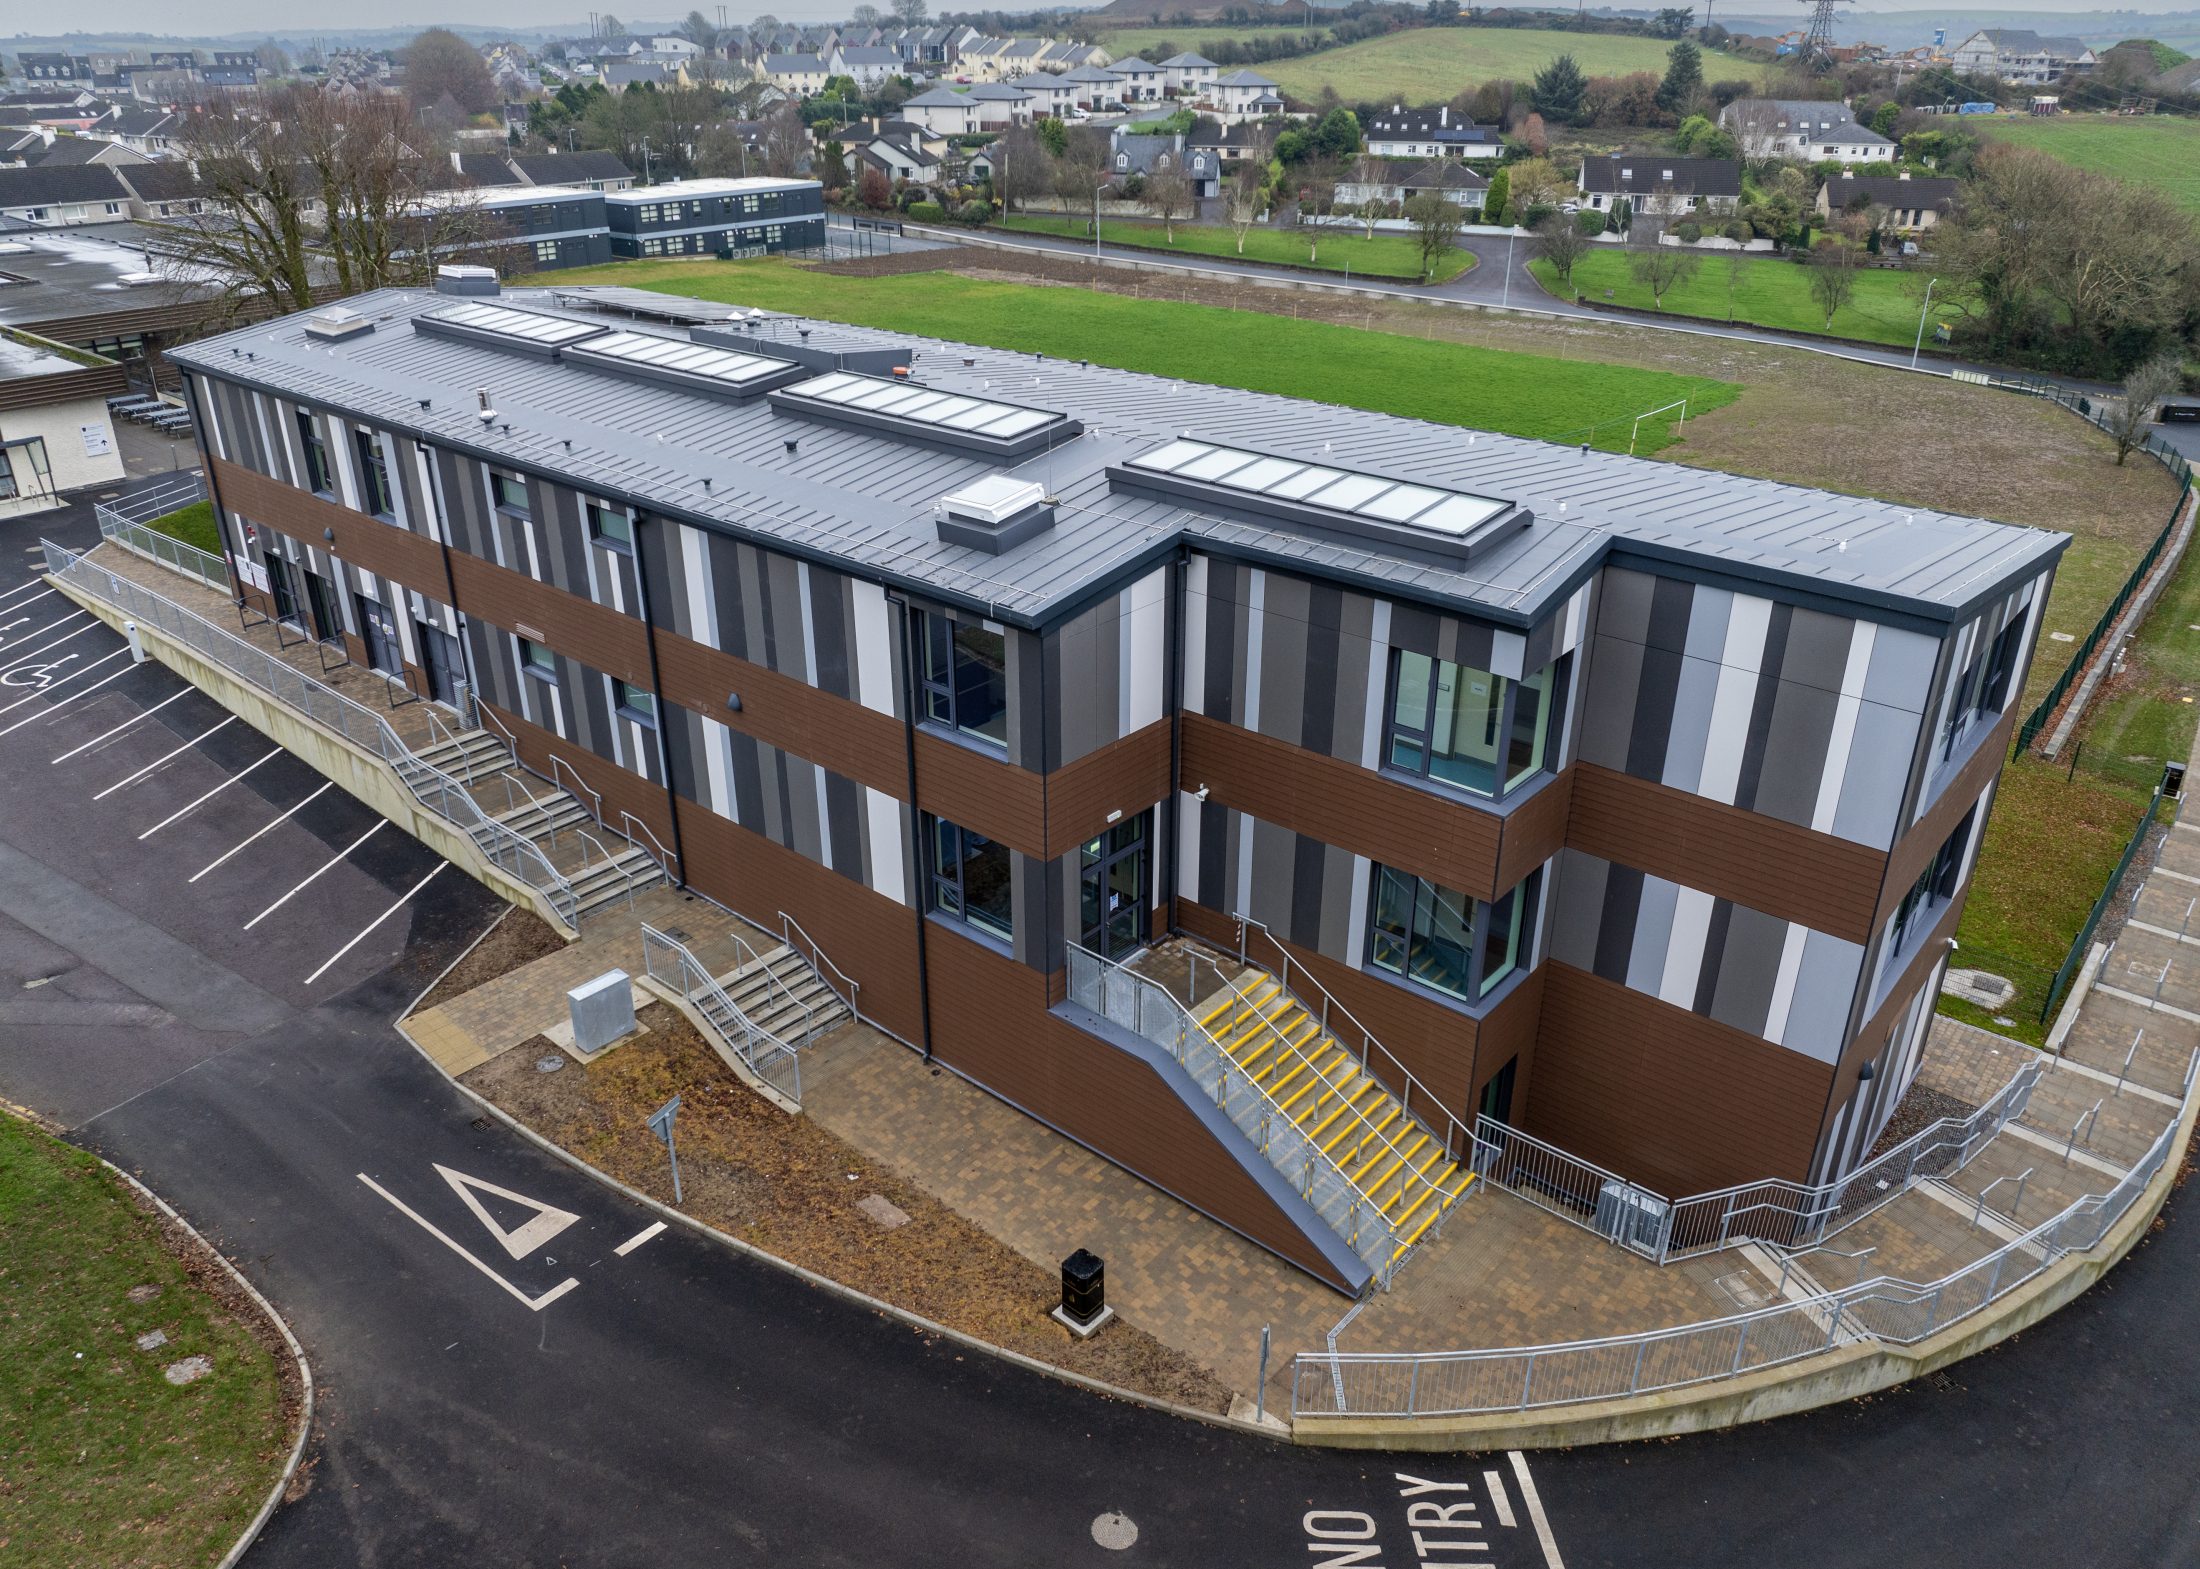
Our scope at St Brogan’s was the construction of 12No. additional classrooms predominantly for STEM related subjects across a lower ground, ground and first floor to in line with department of Education Guidelines.
The building was a stand-alone build deep within the live school campus of 800 students. To facilitate the project it was necessary to, re-construct staff parking elsewhere on-site, segregate school pedestrians from construction traffic, create robust traffic management plans and to provide durable and safe hoarding to the perimeter of the site. Large scale service diversions were required for water, UG and OHL services, comms and foul to clear the building footprint whilst maintaining the school live. Road widening and bus set-down were constructed to the southern boundary, while extensive retaining walls were constructed along the western side.
The building structure was a combination of in-situ retaining walls and pre-cast walls and floor slabs. Externally the façade is a built up system of insulation and rain screen cladding.


