
Education
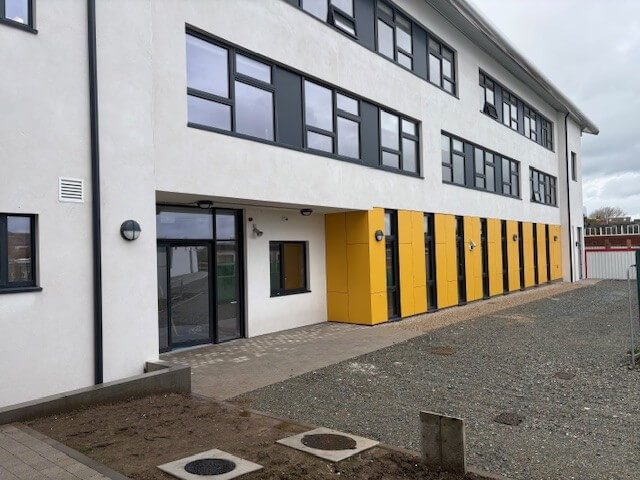
The works involve the phased demolition of the existing school comprising of a single storey school building, standalone gymnasium building, and old modular accommodation block and the construction of a new post primary part three storey, part two storey, part single storey school comprising of 37 classrooms, 5 specialist classrooms, 6 science laboratories, 3 art rooms, 2 home economics, 2 woodwork ,1 metalwork, 1 technology, 1 Library, administration offices, ancillary spaces together with new vehicular and pedestrian accesses, surface car parking, bus set down area & associate site development works.
Significant co-ordination and liaison is required to ensure the phasing of the works does not impact on the live schools running.
There is a combination of structural challenges to be overcome, namely the cantilevering of second floor structures to form two storey clear voids and the construction of a clear storey GP Hall area featuring a three floor single flight staircase with architectural feature columns filled out with timber viewing screens and architectural paneling forming the viewing wall between these columns from the staircase.


